
Price Reduction - Waterfront - Primary on Main
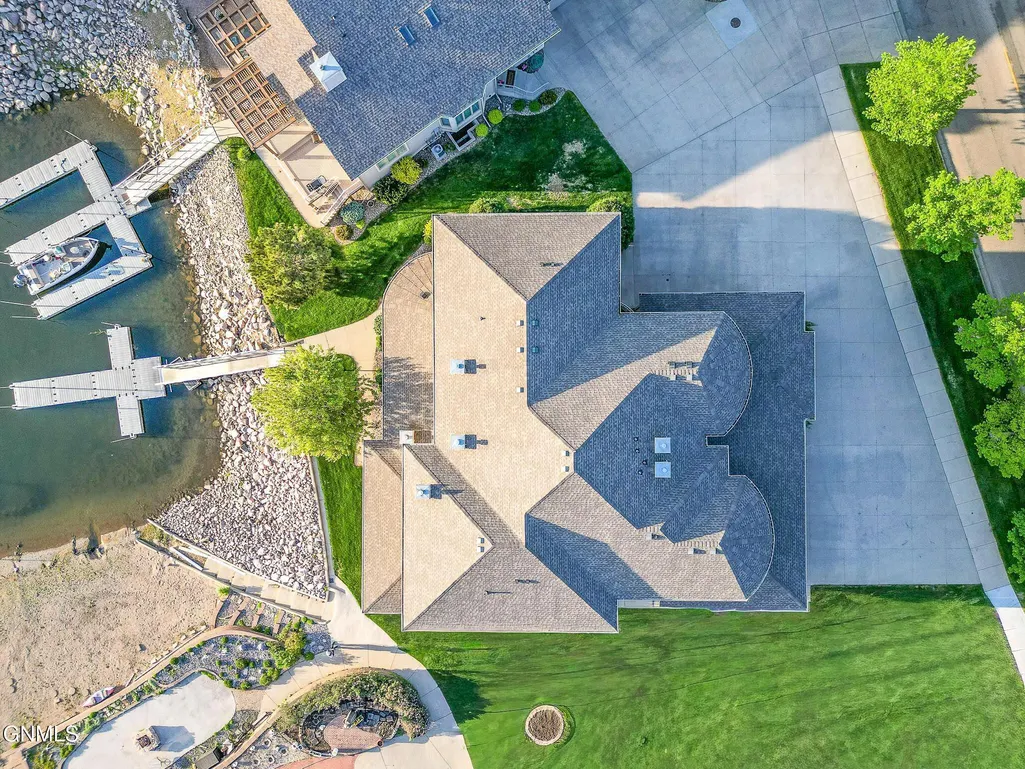
Address
1408 Riverwood Drive, Bismarck, ND
Price
$ 959,900
Property Attributes
- MLS#4025690
- TypeTownhouse
- Listing Status Active
- CountyBURLEIGH
- CityBismarck
- AreaBismarck City
- Zip58504
- StyleTwo-Story
- Year Built2004
- Taxes$ 8369
- Price$ 959,900
- Bedrooms4
- Full Bathrooms4
- Half Bathrooms1
- Sqr Footage4053
- Lot Size0.11 Acres
Data Source:
Bismarck Mandan BOR (BMBOR)
Property Description
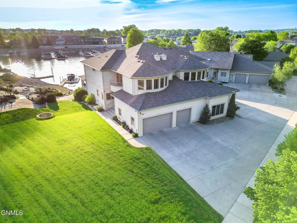
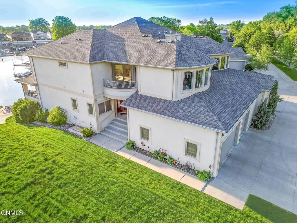
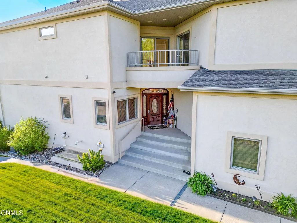
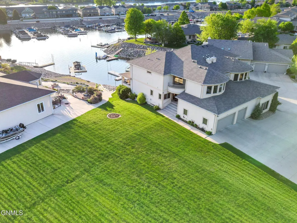
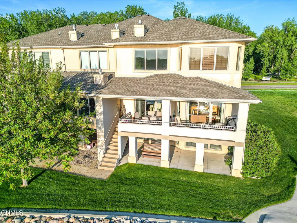
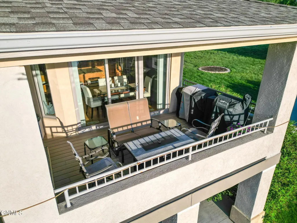
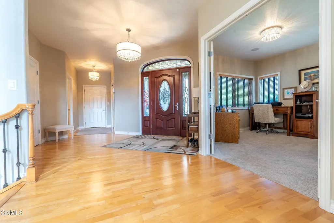
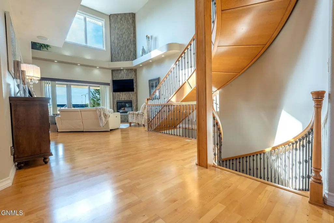
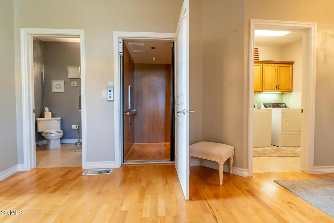
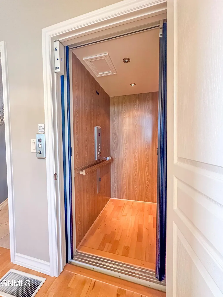
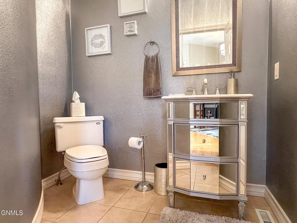
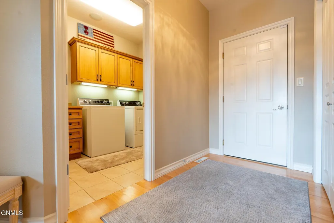
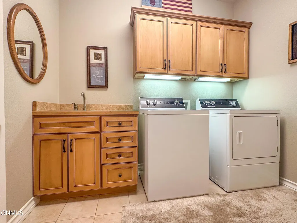
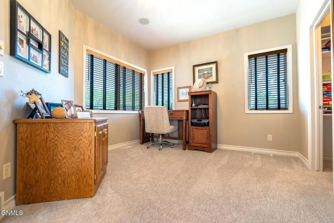
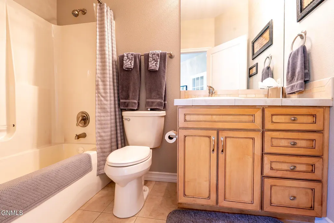
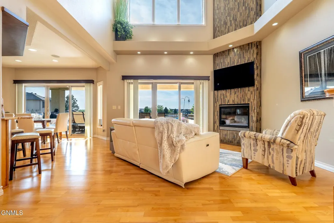
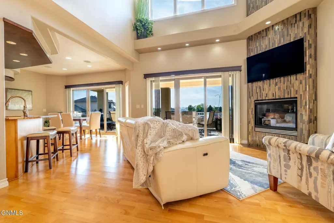
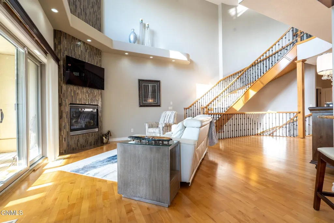
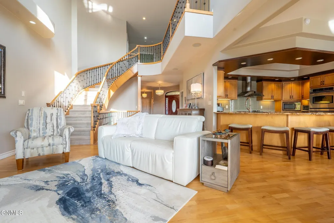
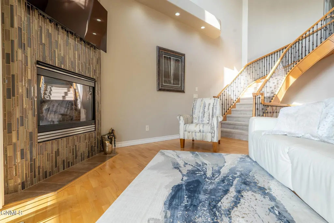
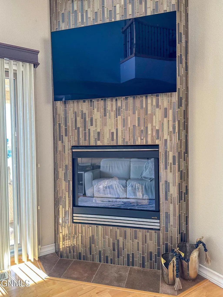
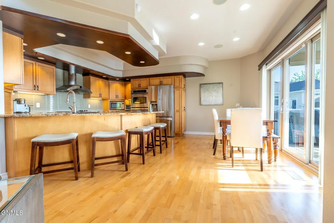
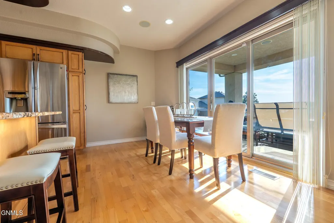
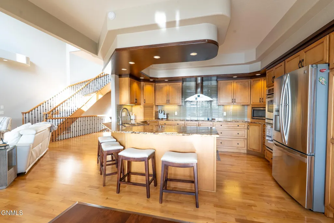
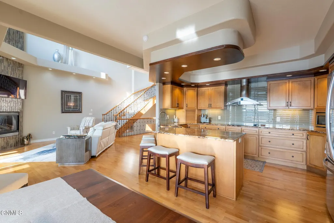
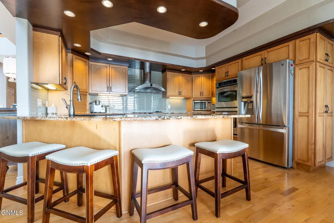
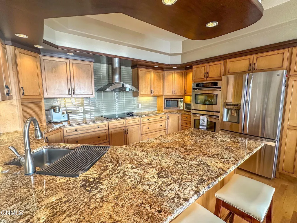
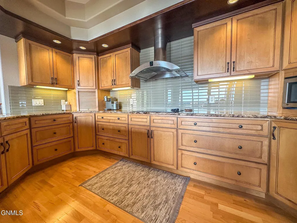
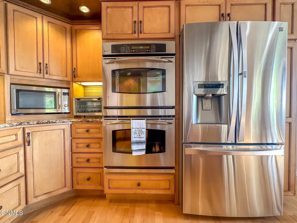
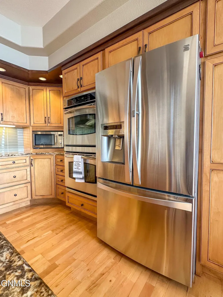
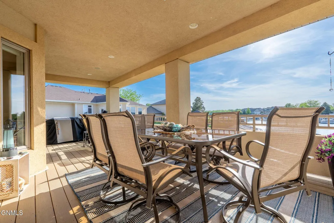
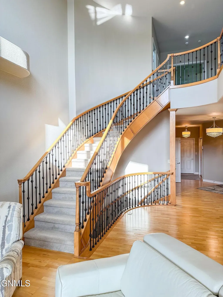
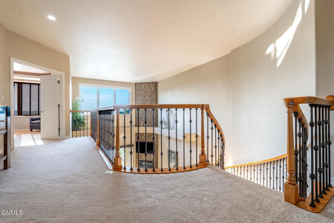
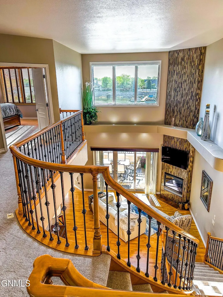
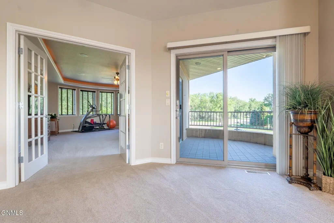
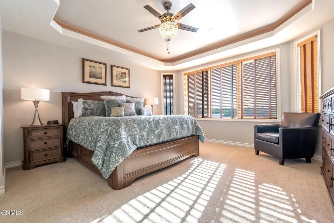
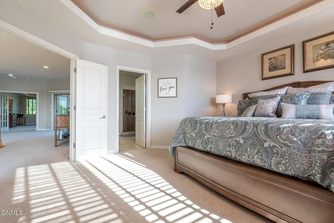
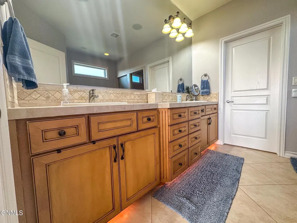
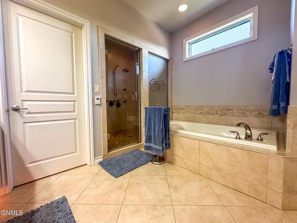
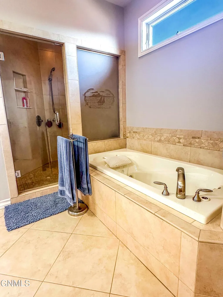
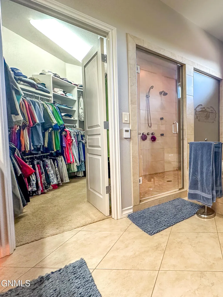
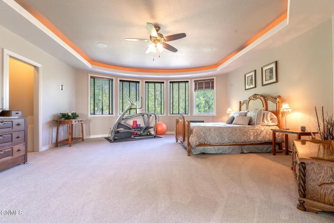
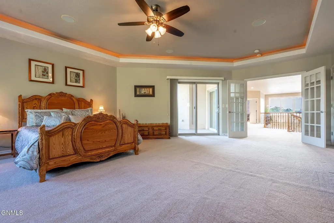
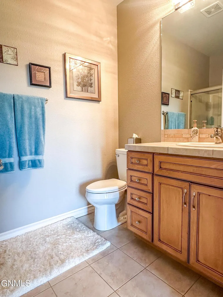
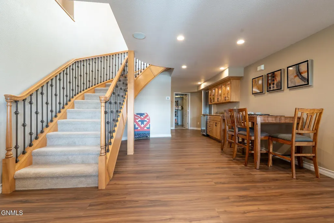
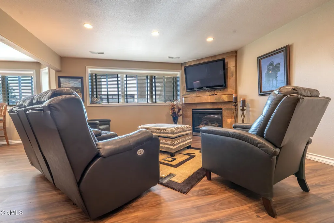
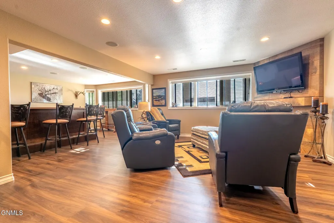
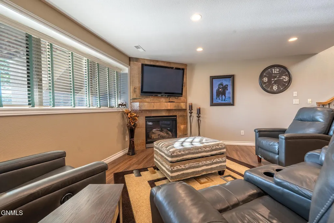
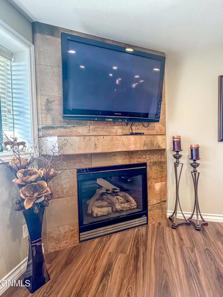
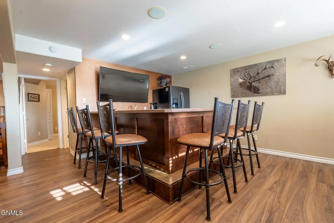
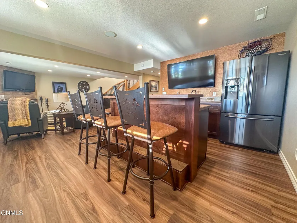
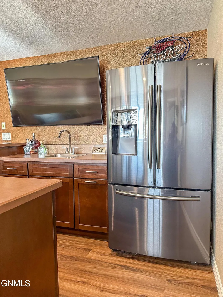
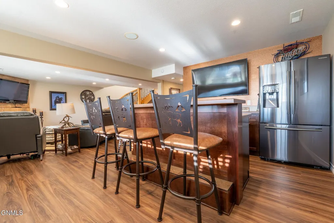
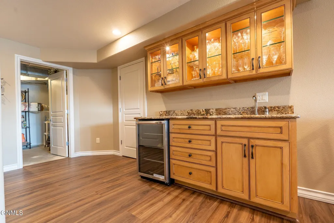
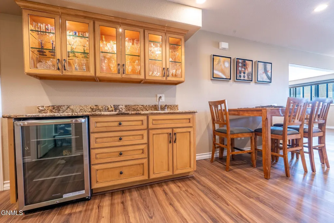
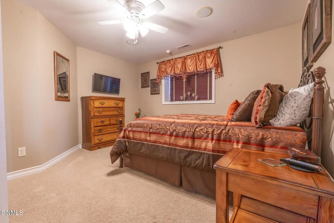
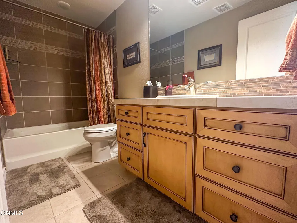
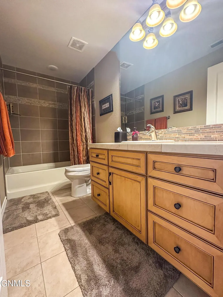
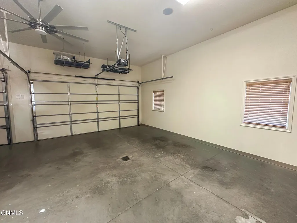
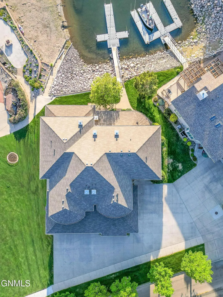
Luxury Waterfront Living in Southport Experience exceptional waterfront living in this stunning twin home located in the highly sought-after Southport community. From the moment you step into the spacious foyer, you'll appreciate the beautiful maple hardwood flooring that flows throughout the main level and the attention to detail throughout this impressive home. The chef's kitchen is designed to impress with custom maple cabinetry, granite countertops, double ovens, and exceptional workspace for entertaining and everyday living. The open dining and living areas feature a beautiful tiled fireplace and two patio doors leading to a maintenance-free covered deck overlooking the water, with direct access down to your shared private dock. The main floor also offers a private bedroom suite with its own full bathroom, convenient laundry room, and a half bath. Choose either the grand staircase or elevator access to the upper level, where you'll find an open loft area leading to another covered deck and two spacious primary suites--one featuring a full bath and the other offering a three-quarter bath. The lower level continues to impress with elevator access or stairway entry to an expansive family room featuring a second gas fireplace, two wet bars, an additional bedroom with full bath, and abundant storage space. Completing this remarkable home is a heated three-stall garage with floor drains, surround sound throughout, and all the luxury amenities expected in one of Southport's premier waterfront communities. Luxury, comfort, and waterfront lifestyle combine in this exceptional Southport residence. Call your favorite Realtor to see if this could be your Next Home.
| Price History | |
|---|---|
| 5/29/2026 | Listed $979,900 |
| 8/27/2026 | 3$959,900 |
General Features
| Sewer | Public Sewer |
|---|---|
| Heating | Forced Air,Natural Gas |
| Cooling | Central Air |
| Utilities | Cable Available |
| Possession | Close Of Escrow |
| Roof | Shingle |
| Appliances | Dishwasher,Disposal,Double Oven,Dryer,Microwave,Range,Refrigerator,Washer |
| HOA Fee | 1507.0 |
| Garage Spaces | 3.0 |
| Association Fee Includes | Common Area Maintenance,Maintenance Grounds,PUD,Snow Removal,Sprinkler System,See Remarks |
| Patio/Porch Features | Patio |
| Architectural Style | Two-Story |
| Security Features | Security System |
| Construction Materials | Stucco |
| Year Built | 2004 |
| Levels | Three Or More |
| Property Subtype | Townhouse |
| Tax Year | 2025 |
| Parcel Number | 1256-001-355 |
| Waterfront Features | River Front,Water Access,Waterfront |
| Assoc Fee Paid Per | Annually |
| County | Burleigh |
| Property Type | Residential |
| Association Amenities | Pets Allowed |
| HOA | Yes |
| Attached Garage | Yes |
| Garage Y/N | Yes |
| Total Rooms | 18 |
| Full Baths | 4 |
| Status | Active |
| Directions | from S. Washington,go west on Riverwood drive to 1408 |
| City | Bismarck |
| MLS Area | Bismarck City |
| Lot Size Units | Acres |
| Lot Size Square Feet | 4835.0 |
| Carport Y/N | No |
| Land Lease Y/N | No |
| Tax Annual Amount | 8369.0 |
| Home Warranty Y/N | No |
| Lease Renewal Y/N | No |
| MLS Area Minor | Bismarck City |
| Additional Parcels Y/N | No |
| Lease Considered Y/N | No |
| Rent Control Y/N | No |
| Standard Status | Active |
| MobileHomeRemainsYN | No |
| Legal Description | Southport Phase ll,block 1 tract 1408 of PT of Lot 7,Block1 Southport Phase ll,lot B-1&C of lot 53,Block 1 Southport |
| Senior Community | None |
| New Construction | None |
| Sewer_co_Public_sp_Sewer | True |
| Utilities_co_Cable_sp_Available | True |
| Water Body Access Y/N | None |
Interior Features
| Interior Amenities | Ceiling Fan(s),Elevator,Main Floor Bedroom,Sound System,Vaulted Ceiling(s),Walk-In Closet(s),Wet Bar |
|---|---|
| Basement | Daylight,Full,Storage Space,Sump Pump |
| Flooring | Carpet,Ceramic Tile,Hardwood,Laminate |
| Total Fireplaces | 2 |
| Fireplace Features | Family Room,Gas,Living Room |
| Basement (Y/N) | No |
| Air Conditioning Y/N | Yes |
| Heating Y/N | Yes |
| Window Features | Window Treatments |
| Fireplace Y/N | Yes |
| Above Grade Finished Area | 2713.0 |
| Half Baths | 1 |
| Laundry Features | Main Floor Laundry |
| Total Bedrooms | 4 |
| Below Grade Finished Area | 1340.0 |
| Total Baths | 5 |
| Heating-Forced Air | True |
| Heating-Natural Gas | True |
Exterior Features
| Exterior Amenities | Balcony,Dock,Keyless Entry |
|---|---|
| Fencing | None |
| Parking Features | Garage Door Opener,Attached |
| Lot Features | Water View,Irregular Lot |
| Water Source | Public |
| Lot Size Area | 0.11 |
| Foundation Details | Concrete Perimeter |
| Spa | No |
| Building Area Total | 4053.0 |
| Lot Dimensions | 45x36 |
| Lot Size Acres | 0.11 |
| Road Surface Type | Paved |
| Waterfront Y/N | Yes |
| Road Frontage Type | City Street |
| Crops Included Y/N | No |
| Horse Y/N | No |
| Irrigation Water Rights Y/N | No |
| Exterior_sp_Features_co_Balcony | True |
| Exterior_sp_Features_co_Dock | True |
Amenities
- Foreclosure
- Views
- Short Sale
- New Construction
- Adult 55+
- Lease To Own
- No HOA Fees
- Furnished
- Pets
- Primary On Main
- Air Conditioning
- Seller Finance
- Green
- Fixer Upper
- Horse
- Golf
- Fireplace
- Deck
- Garage
- Basement
- Pool
Property vs Townhouse Average in 58504
Price
Taxes
Year Built
Visits
 The information being provided by Bismarck Mandan Board of Realtors is for the visitor's personal, noncommercial use and may not be used for any purpose other than to identify prospective properties visitor may be interested in purchasing. The data contained herein is copyrighted by Bismarck Mandan Board of Realtors and is protected by all applicable copyright laws. Any dissemination of this information is in violation of copyright laws and is strictly prohibited. Any property information referenced
